An interior that works relies on precise technical choices, not on an accumulation of trends. The choice of materials, the management of circulation flows, and the compatibility between equipment determine the durability of a home layout far more than the chosen decorative style.
Energy constraints and interior design: what the DPE changes concretely
As of January 1, 2025, a home rated G on the energy performance diagnosis is legally considered unfit for habitation. Class F will follow in 2028, and class E in 2034. These thresholds do not only concern landlords: they redefine how we design a living space.
A decree from August 13, 2025, effective January 1, 2026, has lowered the electricity conversion coefficient in the DPE from 2.3 to 1.9. For homes heated with electricity, this new coefficient can improve the energy class without additional work. We recommend checking this point before any renovation project involving a change of heating system.
The impact on layout is direct. The positioning of radiators or a stove alters the flow in a room. Internal insulation reduces the usable floor area by several centimeters per wall, which forces a rethink of furniture and storage placement. Integrating these constraints from the initial plan avoids costly revisions.
To explore equipment compatible with these requirements, the Equivok website brings together references categorized by use and room, facilitating the intersection between technical performance and aesthetic coherence.
Modular furniture and bio-sourced materials: balancing durability and aesthetics
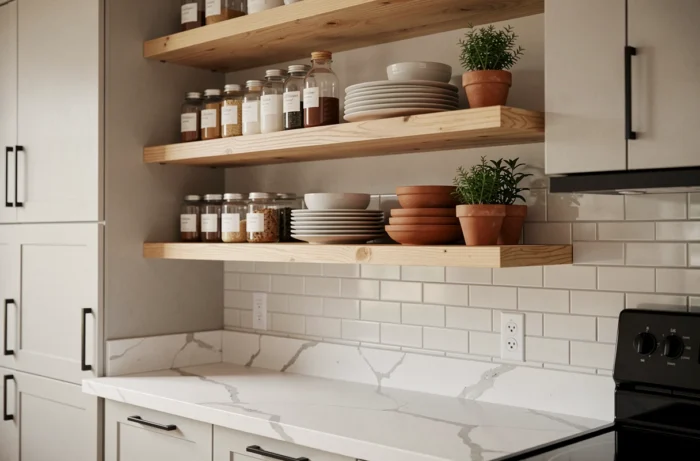
Wall-mounted modular furniture (rails, brackets, repositionable tops) frees up floor space and simplifies cleaning. In both kitchens and living rooms, a wall-mounted piece of furniture typically provides enough passage to facilitate circulation in rooms smaller than fifteen square meters.
On the materials side, bio-sourced panels (hemp, linen, or compressed recycled wood fibers) are gaining ground in custom layouts. Their density and mechanical strength make them compatible with medium-load countertops or shelves. However, their moisture resistance remains inferior to that of a standard waterproof melamine panel: we reserve them for dry rooms.
Selection criteria for durable furniture
- Check the formaldehyde emission class (E1 minimum, E0.5 for bedrooms) before purchasing panels or flat-pack furniture
- Prefer metal hardware (hinges, slides) guaranteed for several tens of thousands of opening cycles, rather than plastic clip systems
- Choose matte or satin finishes on frequently contacted surfaces: they better conceal micro-scratches than glossy finishes
A layout designed to last twenty years costs less than two complete makeovers in ten years. The quality of the fittings and the durability of the surface are the two areas where cutting the budget pays off the fastest.
Integrated storage and optimization of lost spaces
Areas under stairs, wall returns, and ceiling heights over two meters forty represent underutilized storage reserves. A well-designed under-stair closet offers a usable volume comparable to that of a standard wardrobe, without consuming living space.
For narrow rooms (entrance, hallway, bathroom), recessed niches within the wall thickness allow for storing everyday items without encroaching on the passage. This technique requires a wall at least ten centimeters thick, excluding facing. On a standard metal frame of the rail/post type, the usable depth reaches seven to eight centimeters, sufficient for bottles, books, or storage boxes.
High storage: technical precautions
A tall piece of furniture fixed above 1.80 m becomes difficult to access without a step stool. We observe that sliding basket systems with mechanical return, initially designed for professional kitchens, are becoming popular in residential settings. They allow the contents to be lowered to arm height effortlessly.
The load-bearing capacity of the wall support conditions the entire project. On a standard drywall partition, appropriate anchoring (metal expansion anchors or molly bolts) is non-negotiable as soon as the load exceeds about fifteen kilograms per fixing point. On concrete or solid brick, hammer-in anchors are sufficient.
Lighting and circulation: the two often overlooked levers in a layout plan
The color temperature of light sources alters the perception of a space as much as the color of the walls. Below 3,000 kelvins, the light leans towards warm yellow, suitable for living rooms and bedrooms. Above 4,000 kelvins, it turns to cold white, reserved for kitchen work surfaces or technical areas.
Multiplying sources (ceiling lights, wall sconces, reading lamps, recessed LED strips) allows for modulating the ambiance without structural intervention. A dimmer on each circuit adds flexibility that standard on/off switches do not provide.
- Plan for at least three distinct lighting circuits in a medium-sized living room: general ambiance, reading, highlighting a wall or piece of furniture
- Install switches at a height between 1.10 m and 1.30 m from the finished floor, in accordance with accessibility recommendations
- Position electrical outlets according to the final furniture plan to avoid visible extensions
An electrical plan aligned with the layout plan avoids half of the revisions after moving in. Coordinating these two documents from the design phase remains the most cost-effective reflex in an interior project, whether for a renovation or new construction.
The passage width between two pieces of furniture determines the actual comfort of a room. Below 80 centimeters, circulation becomes constrained, especially in a kitchen or hallway. Checking this parameter on the plan, before ordering the furniture, saves disappointments that decoration cannot rectify.